
Optimizing the space of a home is not just about buying space-saving furniture. The real lever, which most design guides overlook, lies upstream: in the technical reading of the existing structure and in compliance with regulatory thresholds that condition any intervention.
Regulatory thresholds and constraints of living space
The decree of January 30, 2002, on the decency of housing sets a clear minimum: 9 m² of floor area, 2.20 m of ceiling height, and 20 m³ of living space for a main room to be considered decent. The departmental health regulations of Paris reiterate these same thresholds and qualify them as the vital minimum for sleeping, moving around, storing, and breathing properly.
Before attempting to densify a small space, we recommend checking that each room respects these limits. Adding a partition or a mezzanine without calculating volume can push a room below the decency threshold, with direct legal consequences for renting.
For those who wish to delve deeper into interior design issues, the presentation of the Fireblog site gathers useful resources on the subject.
Building diagnosis before renovation: load-bearing walls, networks, and light
We regularly observe optimization projects that fail because the initial diagnosis has been neglected. Three elements deserve systematic analysis before any modification.

- Load-bearing walls and distribution partitions: identifying the load-bearing structure allows you to know what can be opened, moved, or removed. A structural plan, even a rough one, avoids unpleasant surprises and quotes for reinforcement by IPN.
- Embedded networks (electricity, plumbing, VMC): their layout conditions the feasibility of relocating a kitchen, creating a bathroom, or simply adding outlets. Identifying ducts before drilling a wall seems obvious, but remains the primary cause of additional costs in light renovations.
- Natural light sources: the position and size of windows determine furniture layout much more than decorative tastes. A north-facing room with a single opening will not accommodate the same layout as a living room with east-west openings.
This diagnosis does not necessarily require an architect. A precise measurement survey, photographic identification of visible networks, and a reading of the cadastral plan are sufficient to frame the real possibilities.
Functional zoning: organizing flows rather than filling square meters
The trend in popular articles is to list clever furniture. The problem: a poorly placed multifunctional piece creates more clutter than it solves. Optimization begins with mapping circulation flows, not with choosing furniture.
We apply a simple method: map daily movements in each room for a week. Entry-kitchen, kitchen-table, table-sofa, sofa-bathroom. These routes create invisible corridors that must remain clear.
Once the flows are identified, the furniture is positioned around these axes. Dead zones (corners, recesses, under stairs) then become storage spaces or fixed stations (desk, reading nook) that do not disrupt circulation.
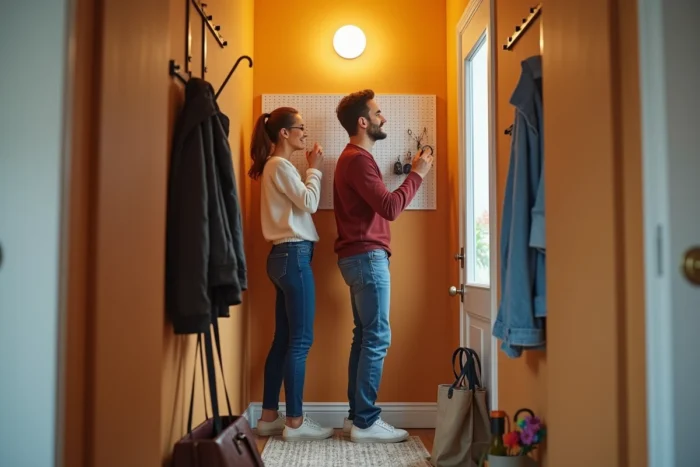
This approach through functional zoning produces more sustainable results than a compulsive purchase of storage solutions. A well-zoned interior appears larger without any additional furniture.
Home automation pre-equipment: what regulations require in new builds
Since 2023, French regulations require that new homes be pre-equipped for at least one smart home use, notably access or lighting management. This obligation changes the game for owners of recent properties.
In practical terms, the wiring and technical requirements are already in place. It is enough to connect the appropriate devices: smart switches, smart locks, remotely controllable thermostats. The installation cost drops compared to an older home where the entire network must be redone.
For an older home, transitioning to home automation remains relevant in two specific areas: heating management (zoned programming and time scheduling) and automated lighting through presence detection. These two uses measurably reduce energy consumption and improve comfort without heavy renovations.
Materials and finishes that visually enlarge the space
The choice of materials has a direct impact on the perception of volume. Three technical principles allow for visually amplifying a room without altering its structure.
The first concerns the continuity of floors. A single covering laid without a threshold bar between two communicating rooms eliminates visual breaks and elongates the perspective. The largest formats of tiles or planks accentuate this effect.
The second pertains to wall finishes. Satin paints reflect more light than matte finishes, which increases perceived brightness without additional artificial sources. However, high gloss accentuates the imperfections of old walls.
The third concerns perceived height. High baseboards (over 10 cm) and curtains fixed to the ceiling rather than above the window visually stretch the walls. These are low-cost interventions that significantly change the sense of space.
Improving an interior relies on a logical sequence: checking regulatory constraints, diagnosing the structure, mapping flows, and only then choosing furniture and finishes. Skipping the initial steps almost always leads to layouts that are undone within two years.